Integrating Radon Mitigation Into Your Basement Remodel
Homeowners in the Salt Lake City metro area frequently overlook their radon mitigation system during the excitement of a basement remodel. While it is tempting to box in or build over the PVC pipes and suction pits located in the utility room or corner, doing so can inadvertently block the airflow necessary to keep the home safe. If a suction point is covered or a pipe is restricted, the vacuum pressure beneath the slab drops, allowing radon gas to seep through foundation cracks and into the new living space.
This guide outlines the technical requirements for finishing a basement without breaking your radon system. Whether you are adding a bedroom or laying luxury vinyl plank, these non-negotiable steps ensure the sub-slab environment remains under constant negative pressure while the space above looks finished.
Why Haphazard Remodeling Restricts System Efficacy
Closing off access to radon components or neglecting the foundation during a renovation often leads to system failure. The physics of sub-slab depressurization depends on the ability of the fan to pull air from the entire footprint of the home, which becomes difficult when new walls and floors are added without consideration.
- Flooring installed over unsealed cracks allows the vacuum to pull conditioned indoor air down instead of pulling radon gas up, wasting energy and reducing suction.
- Building permanent cabinetry or closets around the suction pit makes it impossible to inspect the pit seal for leaks or maintain the system in the future.
- Penetrating the slab for new plumbing lines creates new pathways for gas entry that must be meticulously sealed to maintain the pressure field.
- Adding heavy gym equipment or pool tables over thin slabs can stress existing cracks, potentially breaking the airtight seal of the mitigation system.
The Playbook for a Radon-Safe Basement Renovation
1Perform Pre-Construction Testing
Before any framing begins, conduct radon testing to establish a baseline. If levels are already high, the existing system may need adjustment or expansion before it is hidden behind drywall.
2Execute Comprehensive Slab Crack Sealing
Expose the entire concrete floor and inspect for hairline fractures or expansion joints. Any opening in the slab acts as a "leak" in the vacuum system; sealing these with high-grade polyurethane ensures the fan pulls exclusively from the soil.
3Maintain Access to the Suction Pit
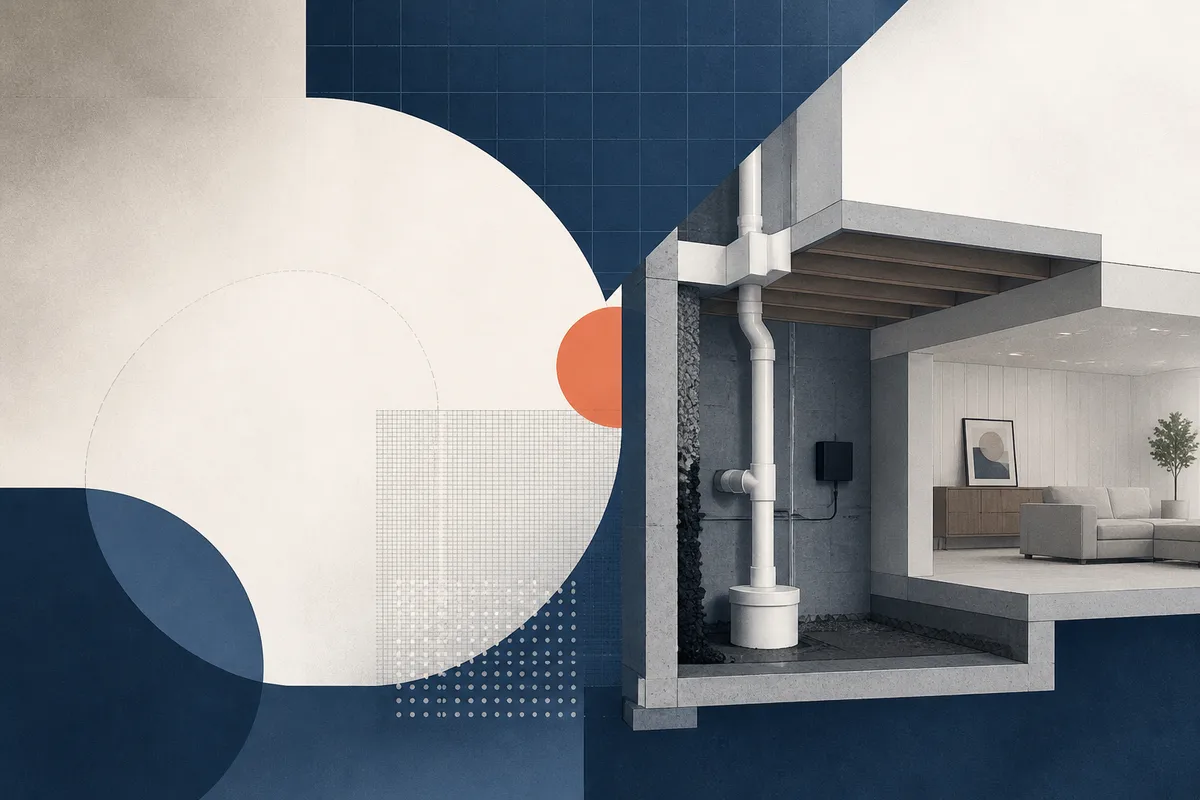
The point where the PVC pipe enters the floor must remain accessible. If the pipe is located in a new bedroom or living area, practitioners suggest building a decorative but removable chase or housing that allows for visual inspection of the manometer and the pit seal.
4Optimize Vapor Barrier Installation
In crawl space sections or areas with dirt floors, a heavy-duty vapor barrier must be mechanically fastened and sealed to the walls. Ensure that new framing does not puncture this membrane, as even small holes can significantly degrade the system's ability to capture gas.
5Verify the Pressure Field Post-Renovation
Once the flooring and walls are in, the system’s performance must be re-verified. A technician typically checks that the vacuum pressure has not dropped significantly due to the structural changes or new plumbing penetrations.
The Mechanism of Sub-Slab Communication
The effectiveness of a radon system is entirely dependent on soil permeability and the continuity of the slab. When a home is mitigated, a suction pit is created to act as a collection point for gas trapped under the concrete. According to the Utah Department of Environmental Quality, this system relies on the permeability of the soil beneath the slab to allow for good lateral air movement.
If a renovation involves pouring new footings or adding thick layers of self-leveling underlayment without accounting for the suction point, that lateral air movement can be cut off. This creates "dead zones" where radon can still accumulate and enter the home through small gaps in the perimeter. A successful project treats the basement floor as a singular, airtight lid that the mitigation system uses to control the environment underneath.
How Radon Services Salt Lake City Helps
Managing a renovation around a mitigation system requires a technical scope of work that prioritizes both safety and aesthetics. A standard consultation for a basement finishing project usually involves an on-site assessment of the current system location and a plan for rerouting pipes or reinforcing seals if necessary. Readers looking to ensure their Salt Lake City Service Area home remains protected should have their floor plans ready for review. A professional scope of work will typically include a diagnostic check of the fan, a pressure field extension test to ensure the suction reaches the furthest corners of the new rooms, and a final post-mitigation test once the construction dust has settled. To schedule a technical review of your basement plans, call (385) 541-6540.
Frequently asked questions
Can I build a closet around my radon pipe?
Yes, you can build a closet or chase around the riser pipe, provided you do not screw framing members directly into the PVC. The pipe must remain visible or accessible via a panel so you can check the U-tube manometer, which indicates if the fan is operational.
Should I seal my basement floor before installing carpet?
Absolutely. Sealing the slab is a critical component of radon reduction. Standard practice involves using a specialized sealant on all visible cracks and the perimeter expansion joint to ensure the radon system pulls air from the soil rather than sucking the air out of your newly carpeted room.
Does adding a basement bathroom affect radon levels?
Adding a bathroom involves cutting into the slab for drain lines, which can create significant entry points for radon gas. Any new plumbing penetrations must be thoroughly sealed at the slab level with gas-tight materials to prevent the mitigation system from losing suction.
Will luxury vinyl plank (LVP) block radon?
Flooring alone is not an effective radon barrier. While LVP is dense, radon gas can still travel underneath the planks and enter the room through the perimeter gaps or transitions; therefore, the underlying slab must be sealed before the flooring is laid.
How do I know if my contractor damaged the system during the remodel?
The easiest way to tell is by checking the manometer (the gauge on the pipe). If the liquid levels are even, the system has lost suction. However, even if the gauge shows pressure, a post-renovation test is necessary to ensure that new walls haven't created pockets of trapped gas that the system can no longer reach.
Is radon common in Salt Lake City basements?
Geological conditions in the region frequently lead to elevated radon levels in lower living spaces. Because many homes in the area are built on porous soils that facilitate gas movement, any basement renovation should be preceded and followed by professional testing to ensure the space is safe for occupancy.
What happens when you get in touch: you describe the situation, we ask the few questions that actually change the answer, and you get a clear scope and next step — no obligation.